U.S. Construction & PlumbingAuthority

PSL Plumbing & Drains.

Leak detection, drains, water heaters, re-piping and sewer lines — handled by licensed & insured, code-compliant plumbers. We also have diagrams that may assist you in identifying areas where a leak, deterioration or break can occur.

Licensed & insured Infrared diagnostics Transparent estimates
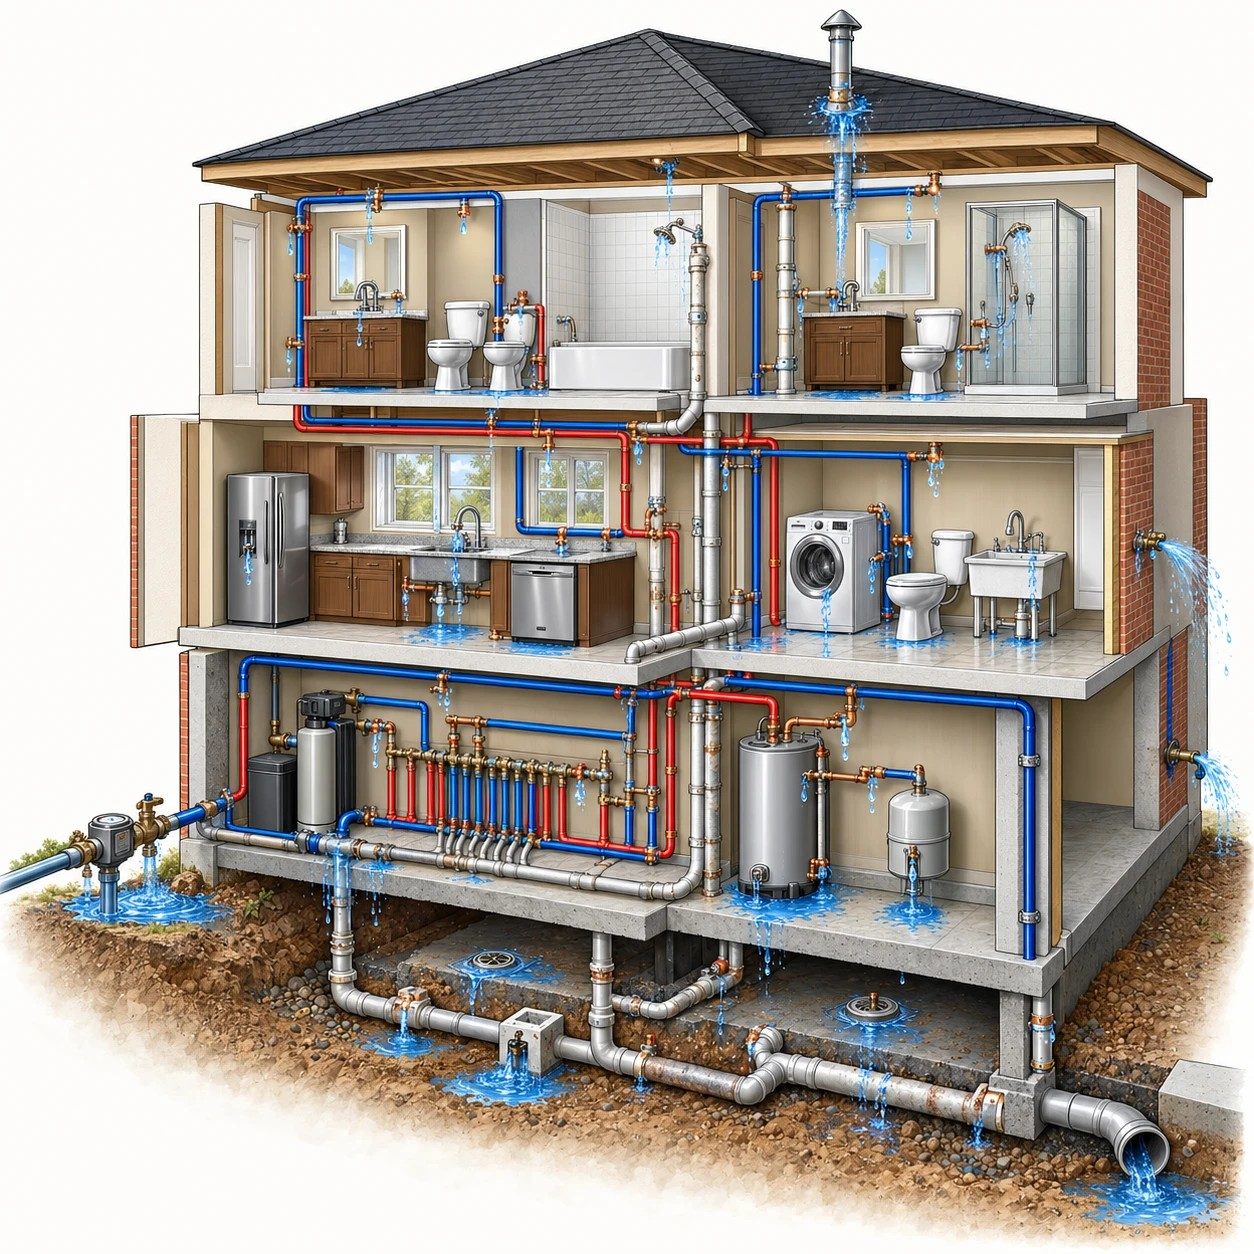
Re-Piping diagram
Whole-house plumbing — 22 leak points
02 — Visual diagnostics

Know where problems start.

Click any diagram to explore every numbered leak point.

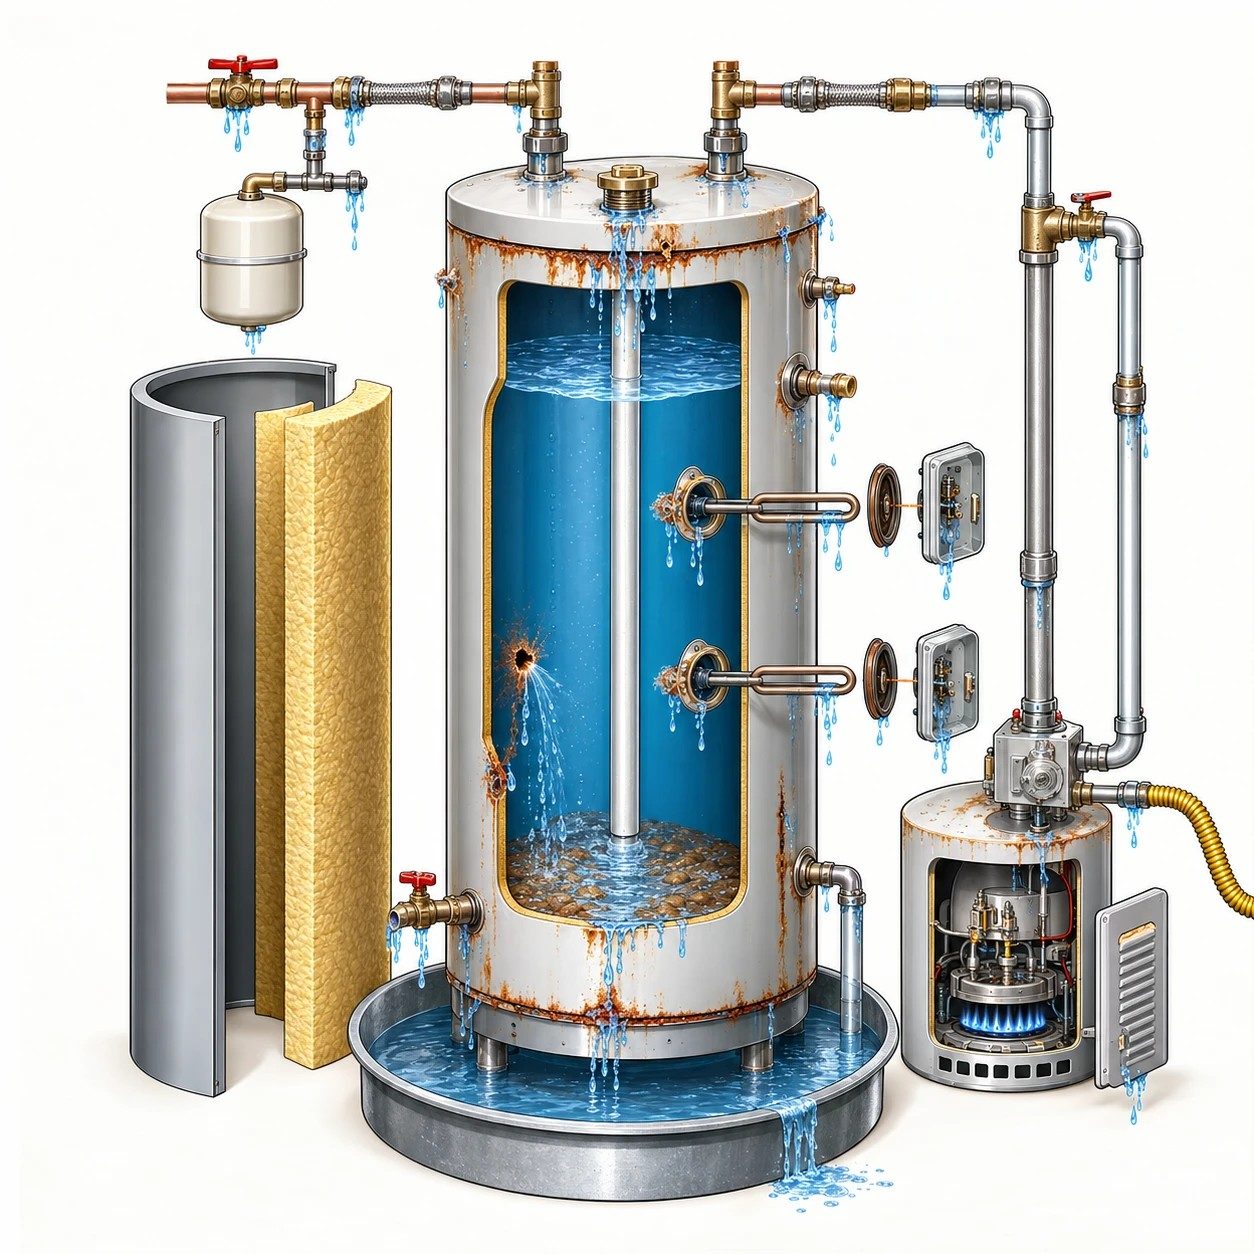
Water Heater diagram
21 leak points
Plumbing

Water Heater

This diagram shows the various points where a water heater tank and its connections can leak and fail.
Bathroom with Bathtub diagram
20 leak points
Plumbing

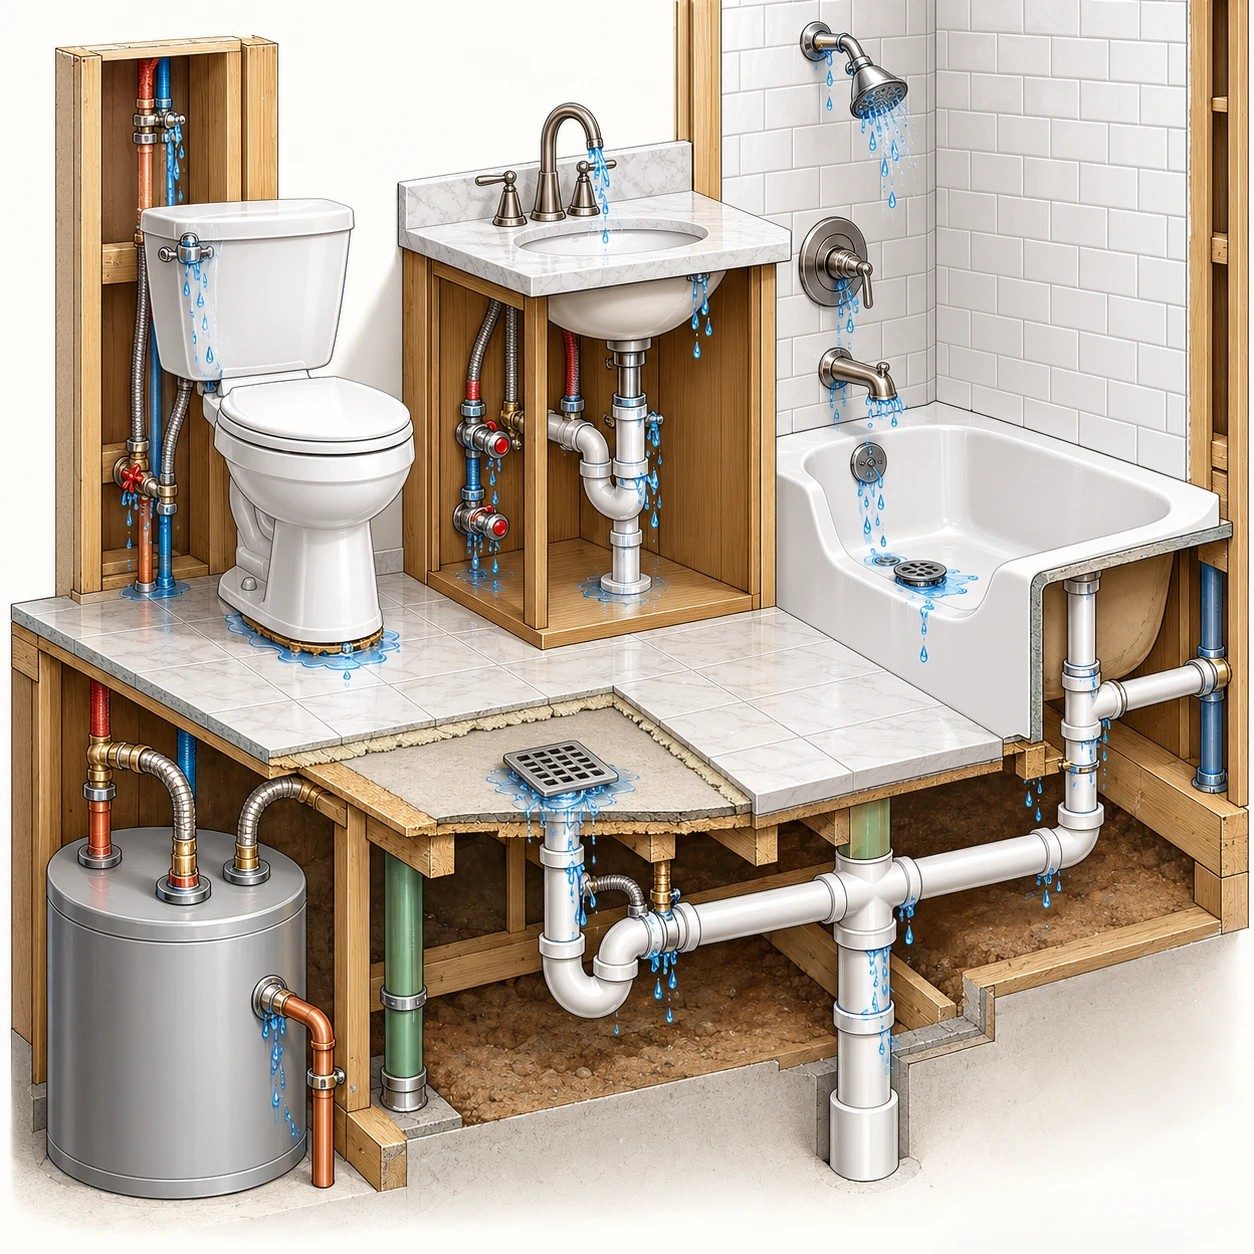
Bathroom with Bathtub

This diagram shows the areas where leaks can occur at plumbing connection points in a typical bathroom with a bathtub.

Bathroom Shower diagram
21 leak points
Plumbing

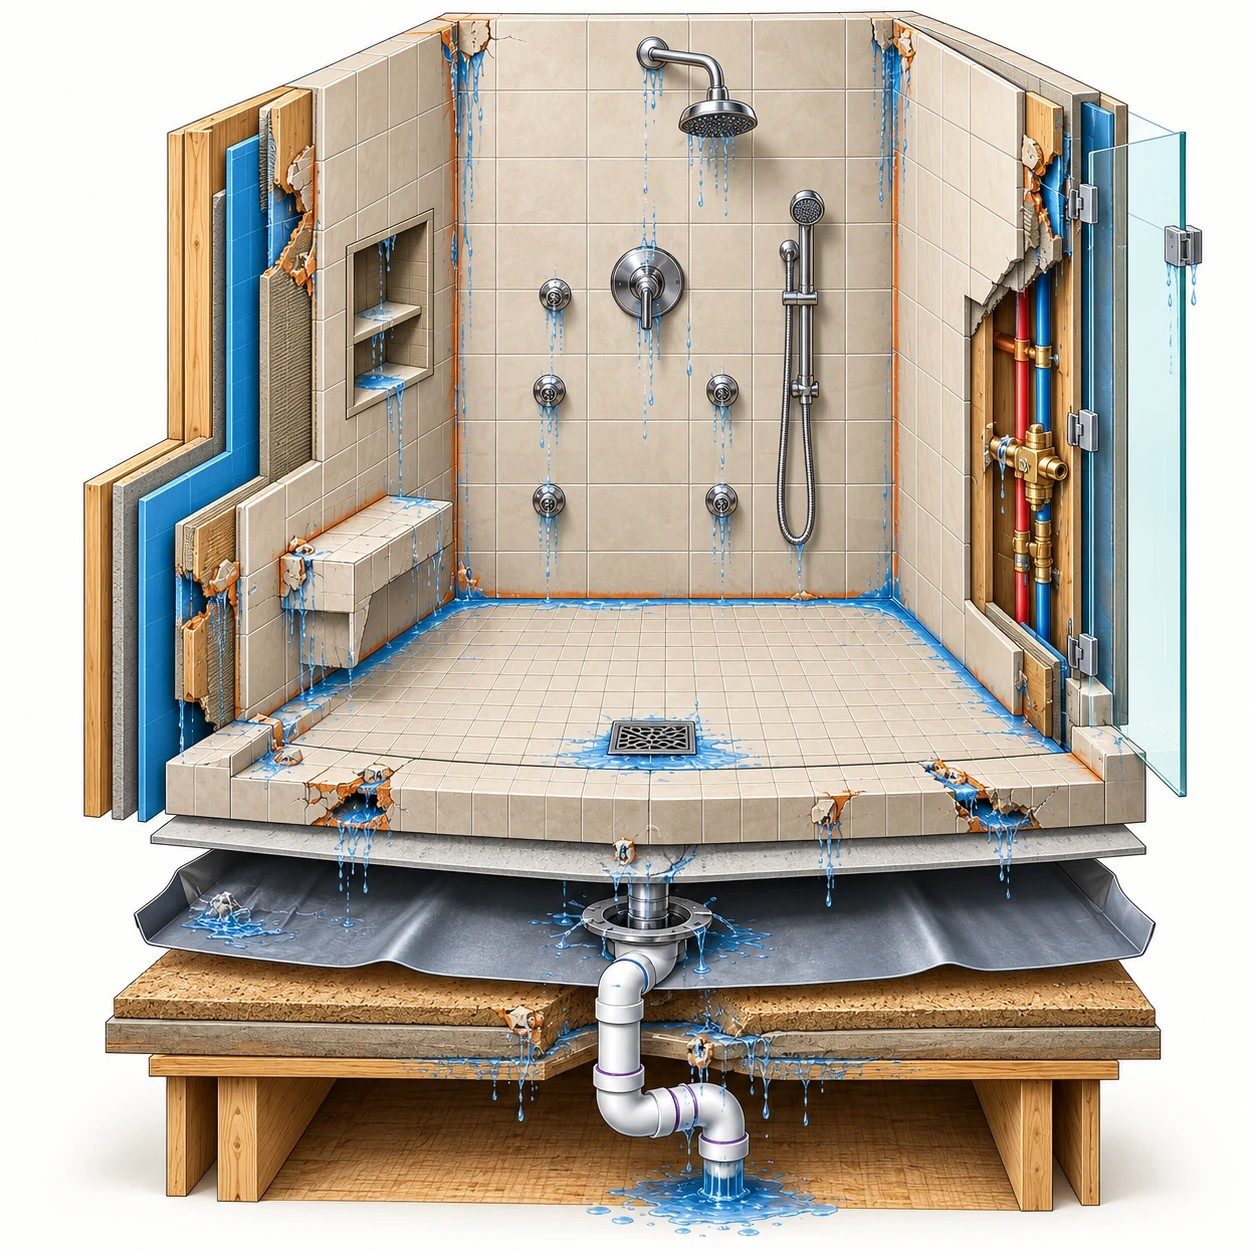
Bathroom Shower

This diagram shows the areas where leaks can occur at various points in a shower enclosure area and in the shower pan base.

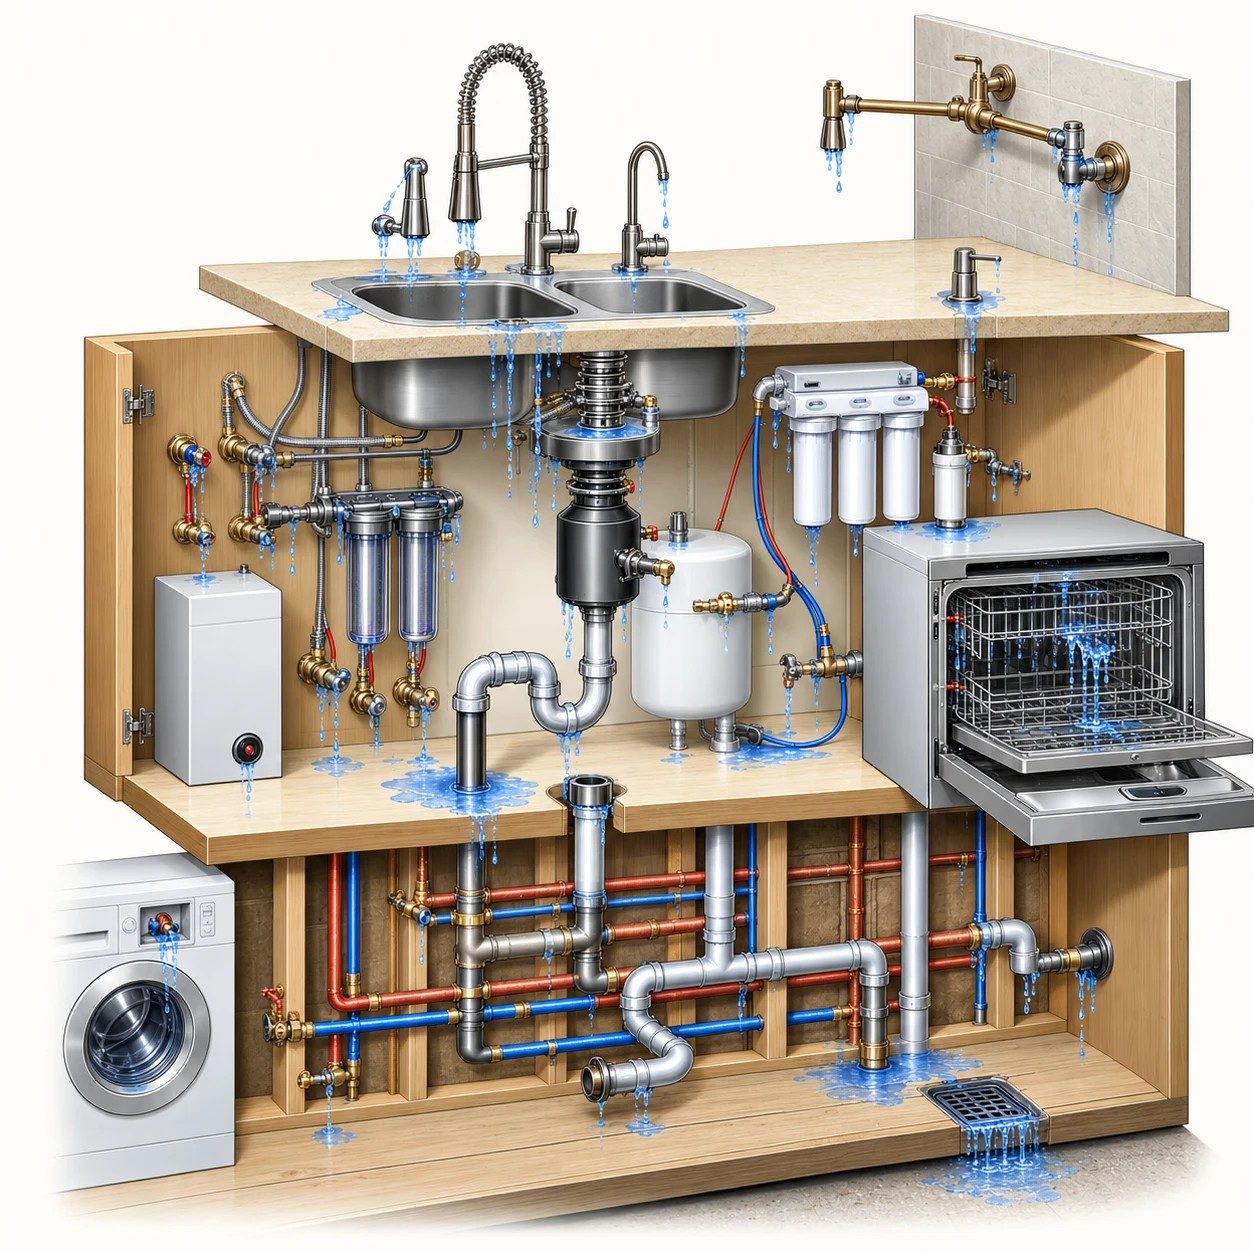
Kitchen diagram
23 leak points
Plumbing

Kitchen

This diagram shows every possible area where the kitchen plumbing components may leak.

Re-Piping diagram
22 leak points
Plumbing

Re-Piping

Homes built with aging water piping may require a full or partial re-piping. This illustration shows the typical pipe locations and the areas where a leak, deterioration or a break may occur.

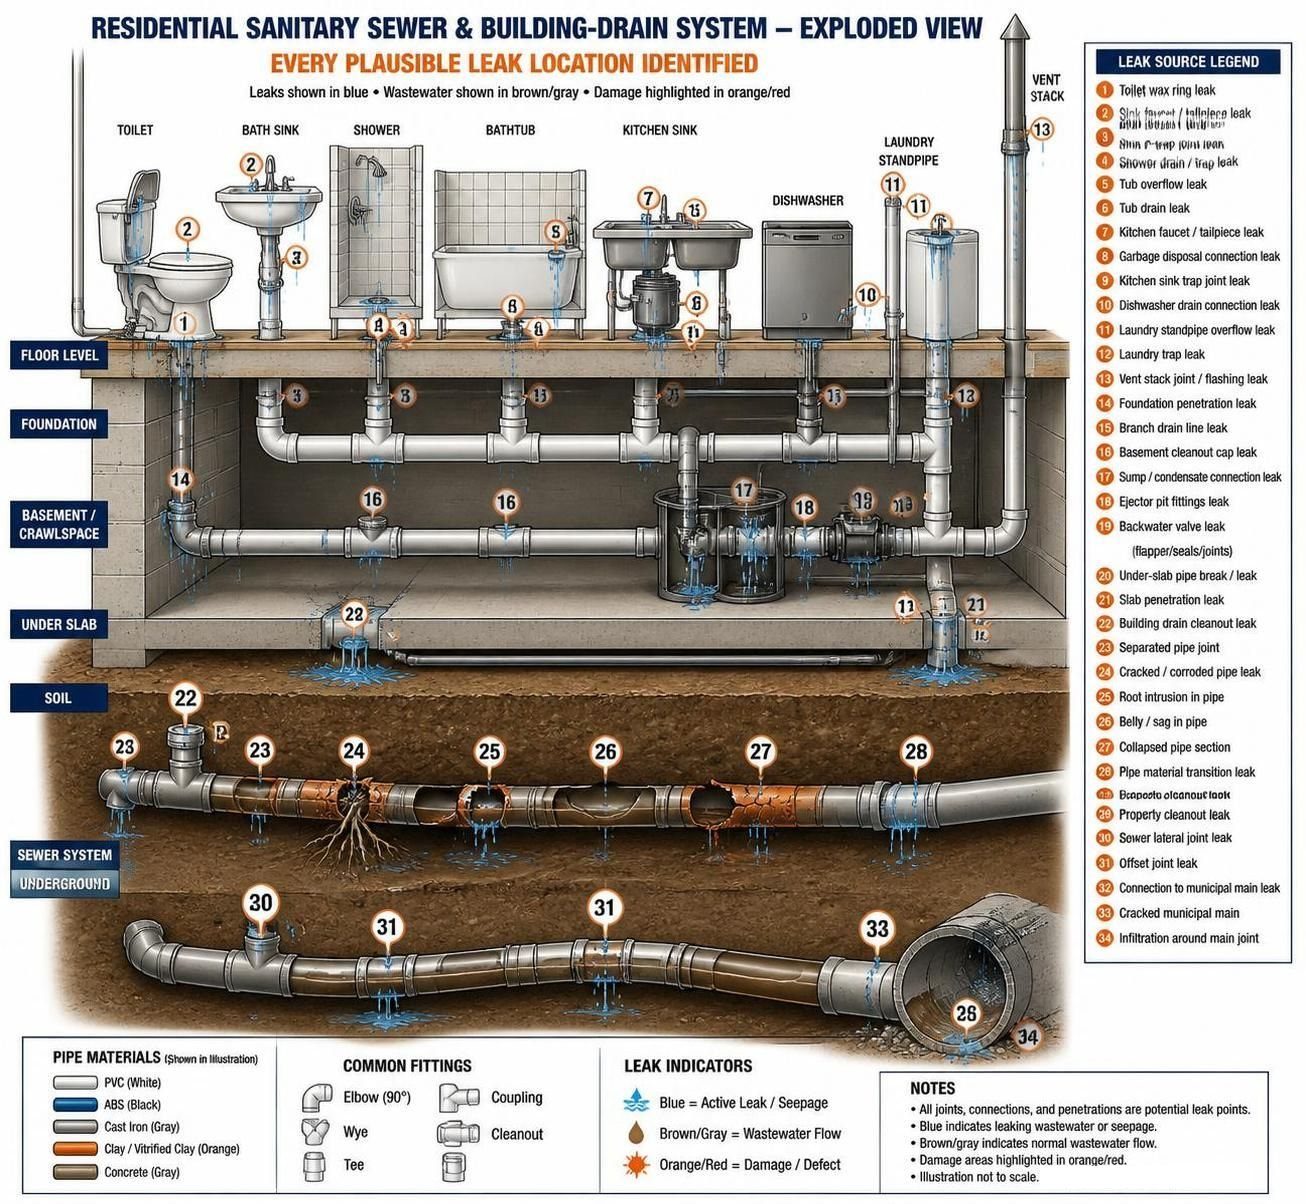
Sewer & Drain Lines diagram
Plumbing

Sewer & Drain Lines

This diagram illustrates the connection points of the interior drain lines and underground sewer lines.

Free evaluation · No cost to you

Ready to evaluate your plumbing concerns?

Get fast, precise, and correct evaluations from Florida’s trusted experts.