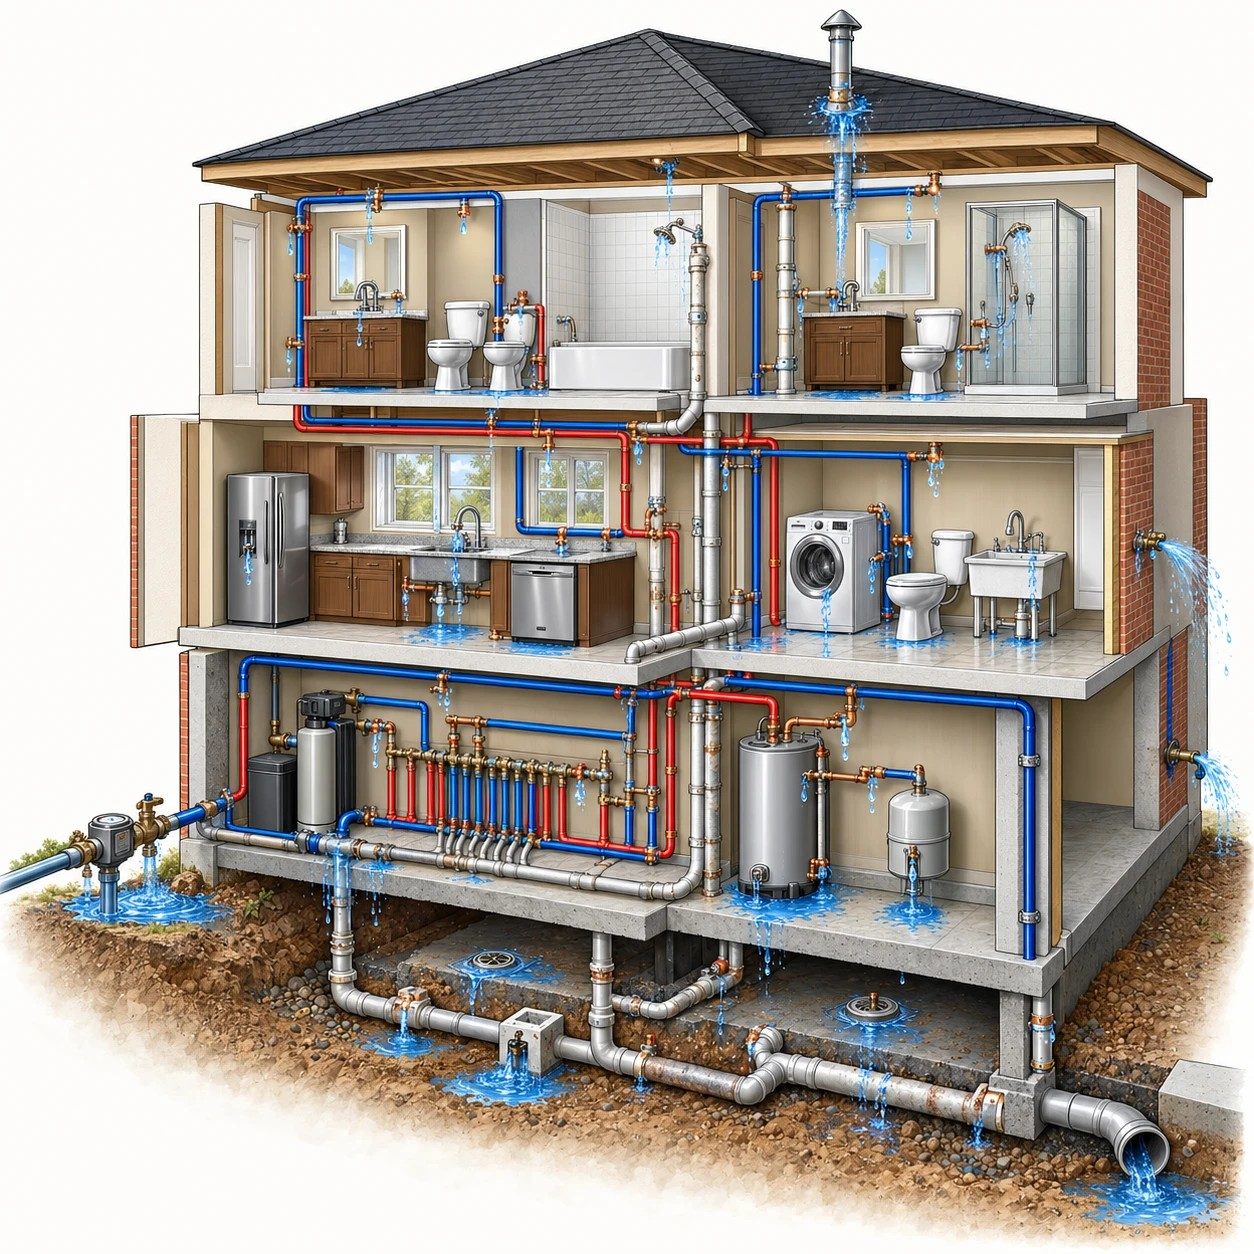
Hidden leaks cause damage long before they are visible. Our infrared-certified thermography specialists help pinpoint where water is escaping, so repairs are precise and walls are opened only where needed.
The sound of running water when every fixture is off
Diagram
Re-Piping
1Main line connection
2Water meter & main shutoff valve
3Water softener connections
4Supply manifold
5Water heater connections
6Expansion tank
7Vent stack roof flashing
8Attic / ceiling pipe joints
9Toilet supply connections
10Showerhead & tub supply
11Shower valve & head
12Floor-level supply lines
13Refrigerator water line
14Kitchen sink supply
15Drain & vent stack joints
16Washer supply hoses
17Utility sink
18Hose bib (exterior)
19Exterior wall penetration
20Floor drain
21Under-slab drain joints & cleanout
22Sewer line to street
Homes built with aging water piping may require a full or partial re-piping. This illustration shows the typical pipe locations and the areas where a leak, deterioration or a break may occur. Hover or tap a number to see each point.